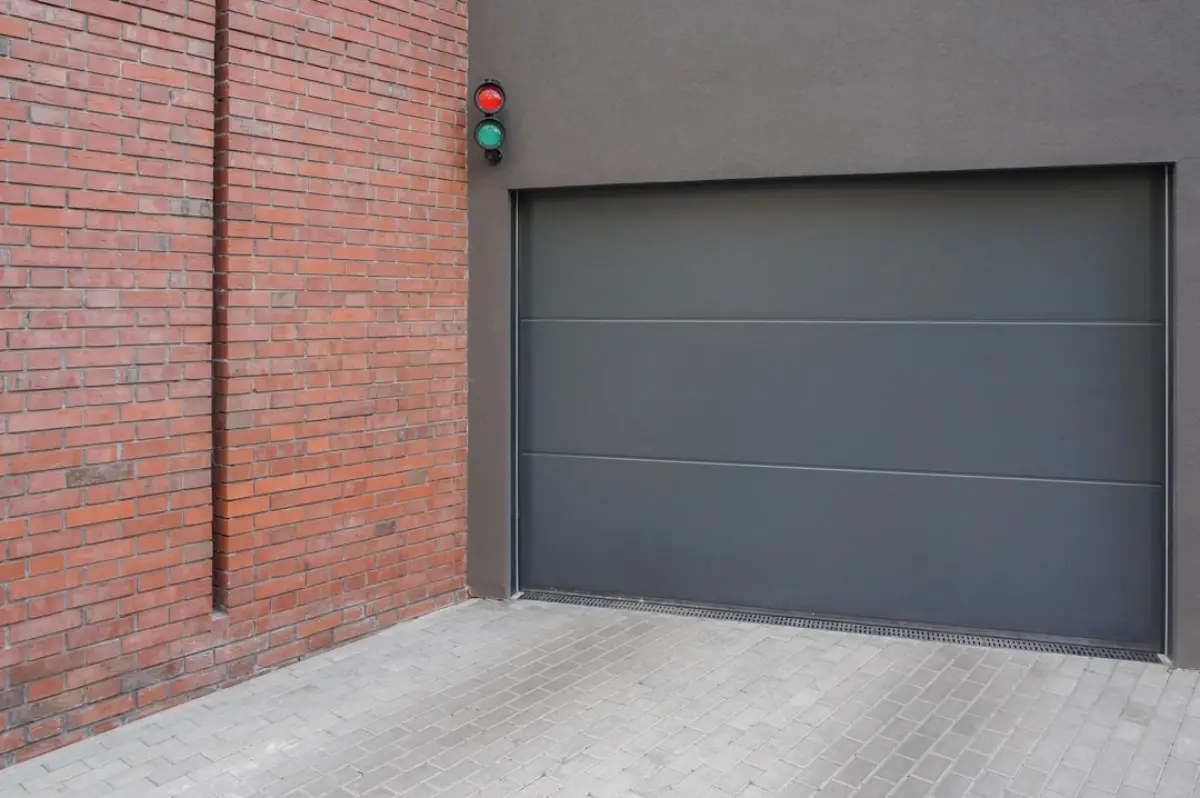
Stavba garáže / Brick-built garage
Brick or concrete, foundation, roof like a house, gates with drive and electrical installation with inspection. We build single garages, double garages and garages with workshops anywhere in the Czech Republic.
A masonry garage is the most durable solution. We build it from ceramic blocks or concrete blocks on a foundation slab, with a reinforcing ring beam and a roof that matches your house. Single garage, double garage, or garage with workshop and storage, freestanding or attached to the house.
Suitable where you want to insulate and heat a garage, use it as a workshop, or have it form an integral part of the house's architecture. We build according to a project that also serves for the planning permission application.
Setback from the boundary. Construction on the plot boundary is possible only with neighbours' consent and without openings in the wall facing them. Where feasible, we maintain a 2 m distance to save you negotiations.
Water from the roof. A 50-square-metre roof can collect hundreds of litres during a storm. We resolve this in the project phase with drainage, a rainwater tank or connection to the sewer system.
Ventilation. A masonry garage without ventilation openings will condense. Openings near the floor and ceiling are part of the design; for heated garages we handle exhaust gas removal and mechanical ventilation.
Electricity. The cable for the gate drive, lighting, sockets and reserve for an electric vehicle charger are installed in the wall and slab before concreting, not after.
For double garages, we recommend internal dimensions of 6 x 6 m to allow both cars' doors to open comfortably. We add a workshop or storage area as an extension of 1.5 to 3 m, or as a separate room with its own door. For double garages, choose between one wide gate or two separate ones: two gates are more expensive, but if one fails, the second car can still be parked outside.
Most commonly made of ceramic blocks or concrete blocks 17.5 to 30 cm thick. Brick is warmer and offers better anchoring; concrete is cheaper and faster. The façade can be rendered, clad, or feature exposed brick so the garage matches the house.
A clear height of 2.4 to 2.6 m is sufficient for a standard car and a roof box. For a single-car garage, we recommend doors 2.5 m wide and 2.1 to 2.25 m high; for a double garage, either two separate doors or one 5 m door. SUVs and vans require more space; we will measure your vehicle.
Yes. When insulating the walls, ceiling and garage door, you can maintain a temperature of plus five degrees or heat it as a workshop. Remember ventilation; the standard requires ventilation openings at floor and ceiling level, and note that a heated garage has stricter permit requirements.
Just a few details are needed. We will contact you within 24 hours to arrange a free survey and prepare a quote with a fixed price. No obligation.