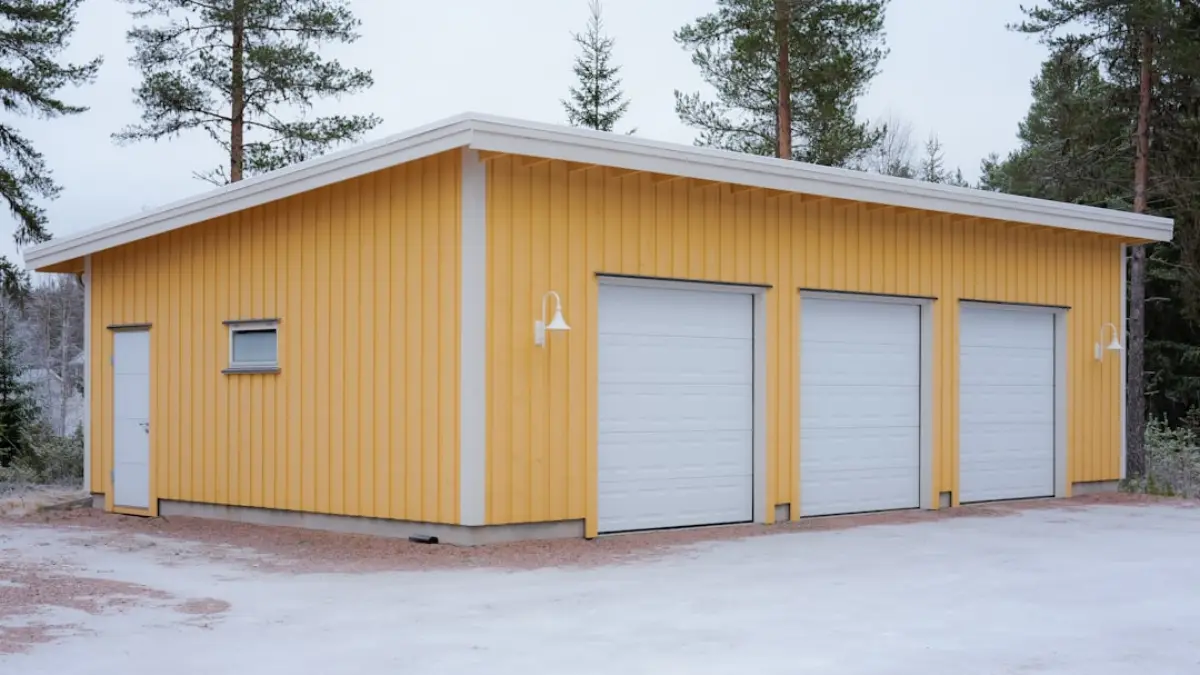
Stavba garáže / Sheet metal garage
Steel skeleton, trapezoidal sheeting in RAL or wood effect, sectional doors. Not just a truck box: we supply the foundation, anchoring, electrical work and handle the planning permission.
A sheet metal garage is a steel skeleton clad in trapezoidal sheeting with a surface finish in RAL shades or wood effect. The most economical way to get your car, motorcycle, bicycles and tools under a roof and behind a lock. It takes one to two days to erect, and if damaged, the panel can be easily replaced.
The difference compared to the "garage from a truck" offer lies in what we add to the sheet metal: a foundation slab or beams, wind anchoring, gates with an electric drive, electricity supply and planning permission. Without these, a sheet metal garage is just a large box that you must build yourself.
Foundation and anchoring. The most common failure in sheet metal garages is not rust but wind. We anchor into concrete with chemical anchors or into ground screws depending on the substrate; for tall garages we add stiffening.
Water. Gutters and downpipes are not an optional extra for sheet metal garages. Without them, water runs down the wall and undercuts the foundation. We connect them to a soakaway or tank.
Electricity. The power supply for the gate drive and lighting is routed through a protective conduit in the foundation so nothing hangs on the façade. We add a socket and a reserve for a charger.
A sheet metal garage makes sense for a second car, rented or temporary parking, storage of garden equipment, or where the budget is decisive. If you want to heat the garage, use it as a workshop, or have it blend with the house façade, take a look at prefabricated garage with plastering. We offer independent advice and build both.
Most commonly 3 x 5 m for smaller cars, 3,5 x 6 m for standard cars with spare room, and 6 x 4 m or 6 x 6 m for two cars or a car with a workshop. We adjust dimensions in half-metre increments; your vehicle and available space on the plot matter more than catalogue sizes.
Yes, at least a reinforced and level surface. We recommend a concrete slab or foundation beams, which also prevent wind uplift and moisture ingress. For lighter garages, ground screws can be used. Anchoring to the foundation is essential for stability in windy conditions.
Single-skin sheet metal condenses during rapid temperature changes. The solution is an anti-condensation treatment for the roof sheeting, adequate ventilation, or an insulated variant. We will recommend the option based on what will be stored in the garage.
Yes. Under the Building Act, a garage is classified as a simple structure and requires an intention permit regardless of the material used or the fact that it is a prefabricated construction. We will prepare the documentation and handle the submission.
Just a few details are needed. We will contact you within 24 hours to arrange a free survey and prepare a quote with a fixed price. No obligation.