We build brick, prefabricated and sheet metal garages and car shelters throughout the Czech Republic. We advise on which structure suits your plot, handle the planning permission application and hand over the completed building with gate keys.
Each variant suits different plots, budgets and requirements. We are not a manufacturer of a single system, so we do not sell what we have in stock, but what makes sense for your site.

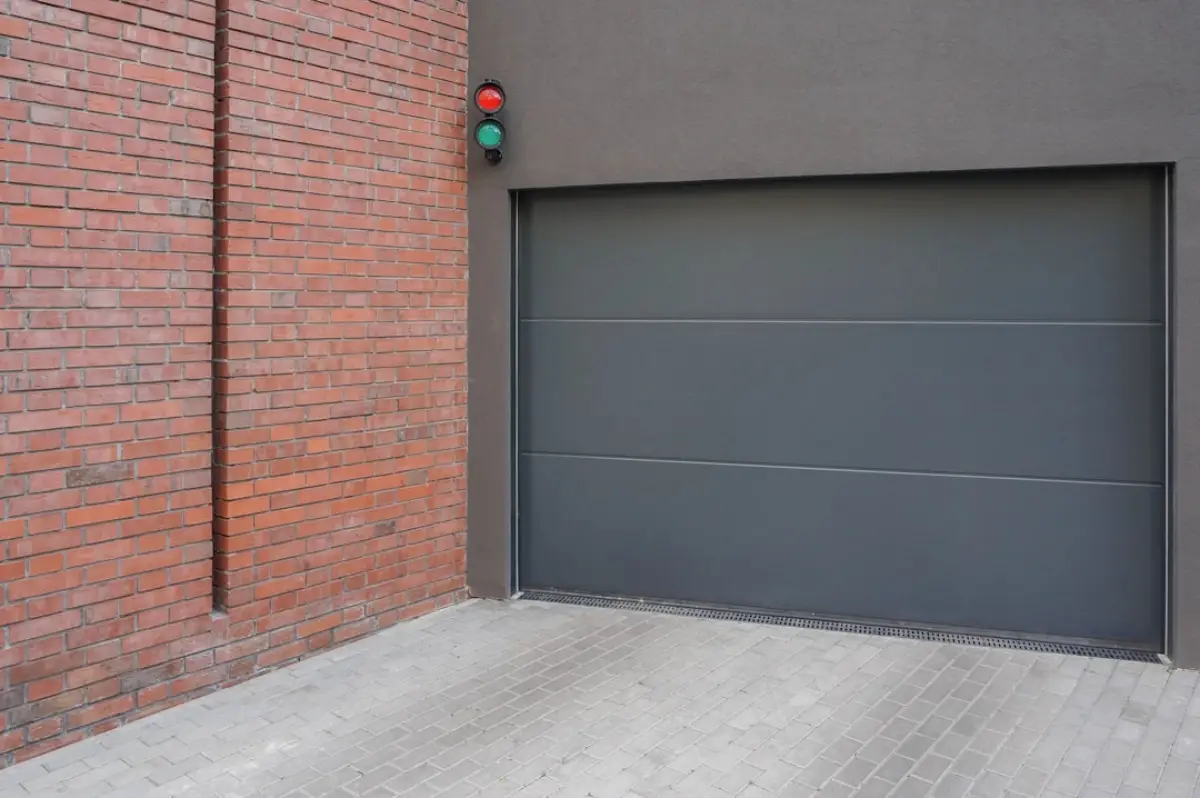
For generations to come. Brick or concrete, insulation, roof matching the house. Including foundations and permits.

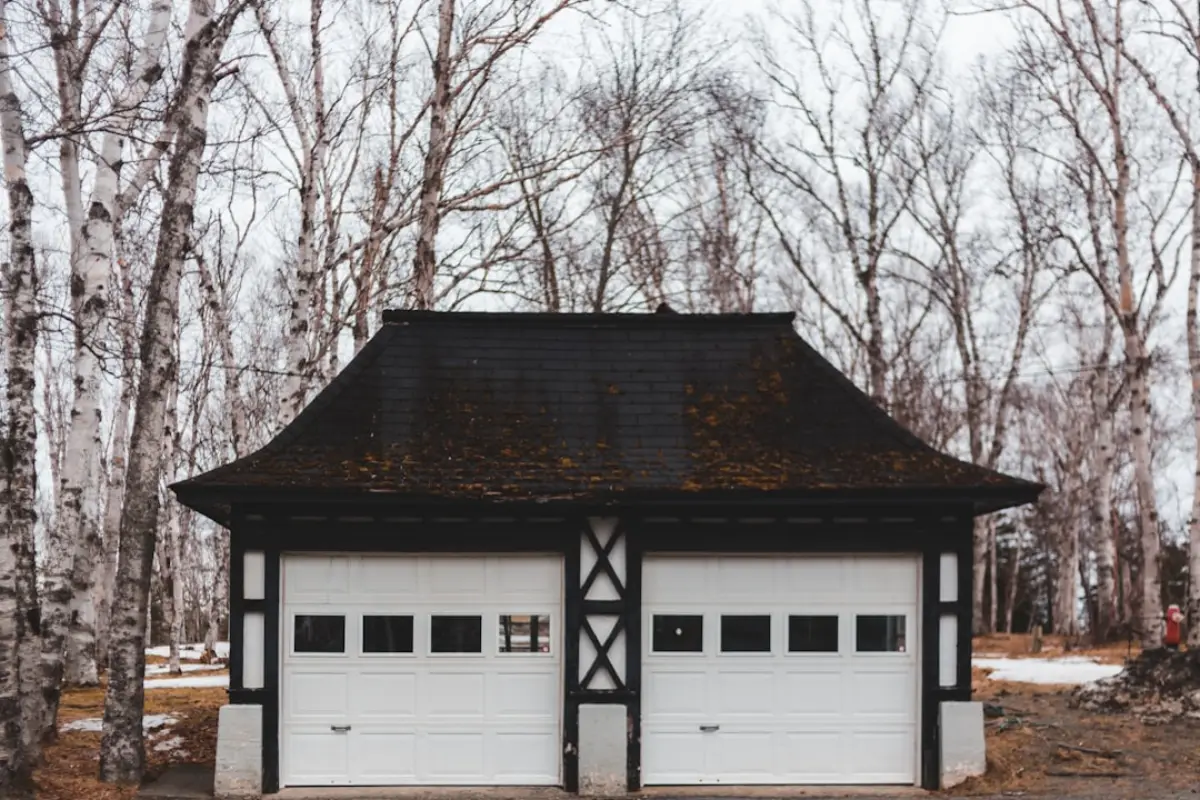
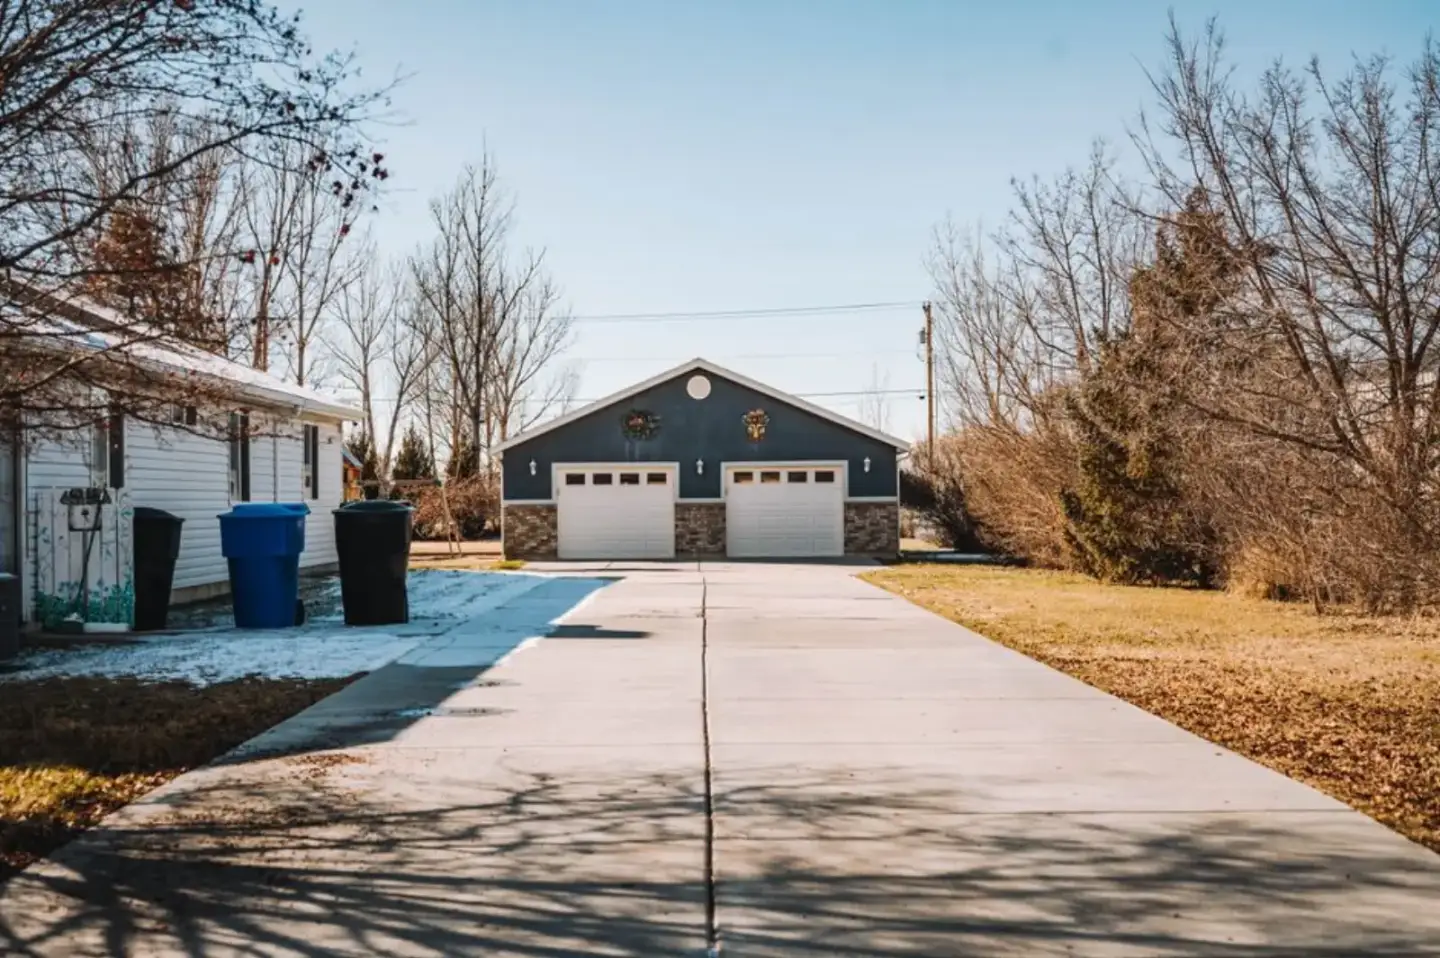
Rendered panels with a masonry appearance, erected in just a few days. Insulated or uninsulated.

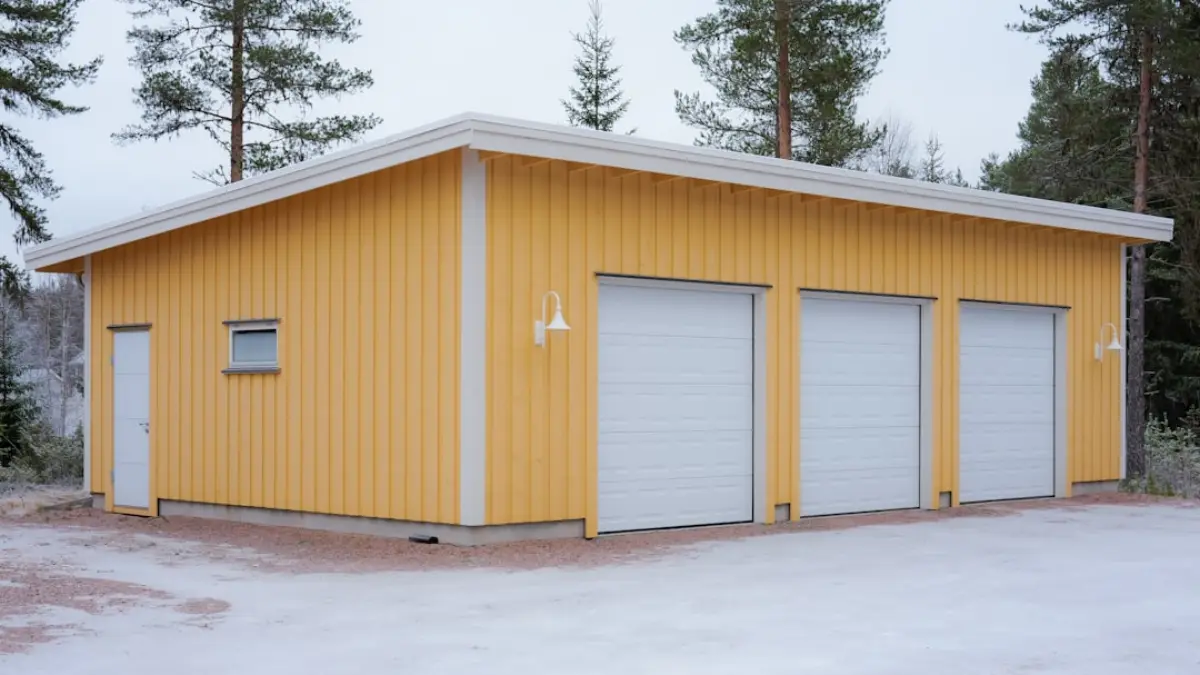
The fastest and most economical dry standing. We supply including foundation and anchoring, not just a box from the truck.

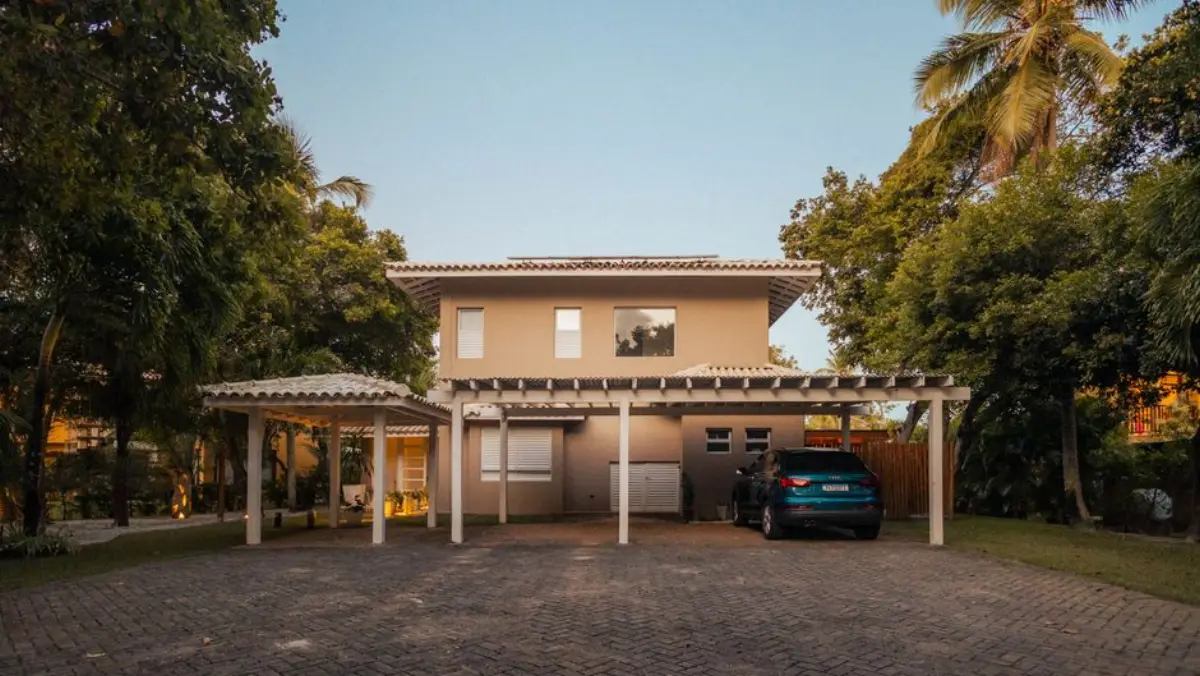
Wood, steel or aluminium carports for one or two cars. Up to 40 m2 often without a permit.
Most market offers end at the structure. The customer has to source and coordinate three separate companies for the foundation slab, electrical work, powered gates and paperwork. We do it differently: one contract, one schedule and one responsibility for the result.
The garage is built from the bottom up. Read this overview the same way: start at the bottom with the foundation.
Setting out, topsoil removal, gravel bed, waterproofing and foundation slab or beams according to the structure type and ground bearing capacity. For a prefabricated garage, the slab is sized exactly to its dimensions and includes anchoring.
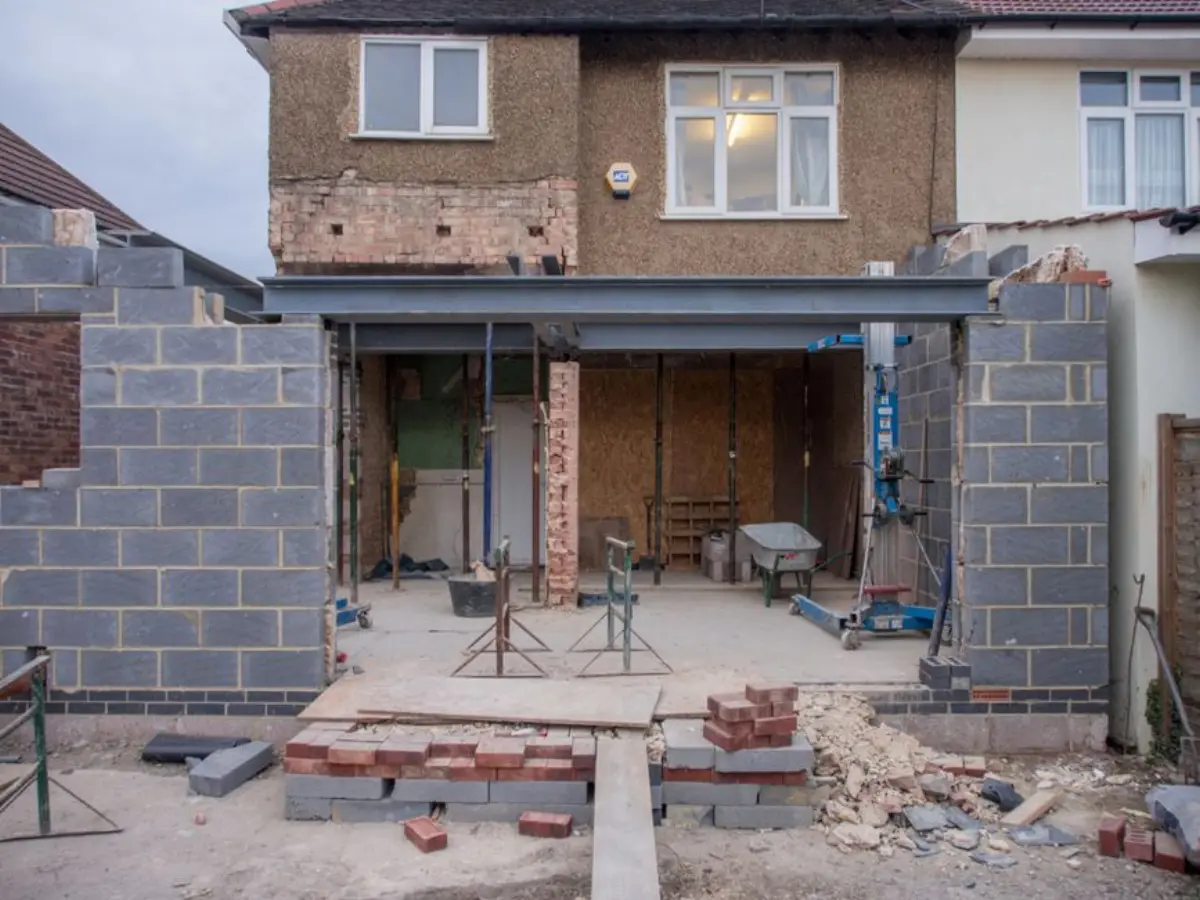
Masonry from bricks or blocks, sandwich panels with render, or a steel skeleton clad in sheet metal. Openings for gates, doors and windows precisely according to the manufacturer.
Reinforcing ring beam, roof truss or monopitch structure, roofing matching the house, gutters and downpipes. We handle water drainage: soakaway, rainwater tank or sewer connection.
Sectional or up-and-over doors with motor drive and remote control, entrance doors, windows. We will provide training and hand over the documentation along with the manufacturer's warranty certificate.
Distribution board, lighting, sockets, cable preparation for a charging station, inspection. Flooring according to use: ground concrete, tiles or epoxy.
Site cleanup, joint inspection of all details, handover protocol, inspection reports and documentation for building approval or notification of completion where required.
The timeframes are indicative for a standard garage accommodating one to two cars on flat land. The development consent application is handled separately before construction begins. For details, see the page. How the process works.
Three ways to the same goal. A no-nonsense table showing how we see it on site.
| Criterion | Brick garage | Prefabricated garage | Sheet metal garage |
|---|---|---|---|
| Construction time on a completed foundation | 3 to 6 weeks | 2 to 5 days | 1 to 2 days |
| Service life | Decades of service, like a home | Decades, with render maintenance | Depending on the surface finish, typically 20 years and more. |
| Insulation and use as a workshop | Fully functional, suitable for heating | Yes, PUR or PIR panels | Limited, rather dry storage and parking |
| Appearance | Blends with the house, any facade and roof. | Rendering in the colour of the house, gable or monopitch roof | Technical steel sheet in RAL shades or wood decor |
| Foundation | Foundation slab or strip footings | Foundation slab | Slab, strip footings or ground screws |
| Permits | Development consent | Development consent | Development consent |
| When it makes sense | A permanent solution, an integral part of the house, a workshop for your needs. | Fast, neat and insulated without wet processes | Lowest budget, rental, second car, storage |
A garage is not a complex build, but it involves five trades and one authority. When you handle each yourself, you lose weeks on coordination and errors appear at the joints: a slab five centimetres off from what the panels require, a cable for the doors forgotten in the concrete, or a setback from the fence that the authority will not approve.
That is why we build as a complete package. The price you receive after the survey is final for the agreed scope. Any additional items (rock in the subsoil, utility relocation) are settled in advance and in writing; never added later on the invoice.
Yes. According to the Building Act 283/2021, a garage is classified as a simple structure and requires a permit for the intended use, regardless of size. The previous "notification" no longer exists. An exception may be a shelter without walls up to 40 m2 on a family house plot, which, upon meeting specific conditions, falls under minor structures. We will prepare the documentation and handle the submission on your behalf.
A prefabricated or sheet metal garage is erected on a completed foundation in one to three days. A masonry garage including the foundation slab, roof and gates typically takes three to six weeks depending on weather conditions and concrete curing intervals. The longest phase is usually obtaining permits; allow for several weeks to months depending on the authority.
For one standard car we recommend an internal size of at least 3 x 6 m, comfortably 3.5 x 6.5 m, to allow doors to open and leave space for bikes or shelving. Double garage from 6 x 6 m. If you want a workshop or storage, add 1.5 to 2 m to the length. We will finalise the dimensions during the survey according to the plot and setbacks.
A masonry garage will last for generations, can be insulated and looks like part of the house, but it takes the longest to build. A panelled garage with render is a compromise: quick to erect, insulatable and visually similar to masonry. A sheet metal garage is the cheapest and fastest option, suitable as a dry shelter for vehicles and tools. We are not a manufacturer of a single system; we advise based on your plot and budget.
Yes, if you want it. Most manufacturers of prefabricated garages do not include it and the customer arranges it separately. We supply earthworks, gravel base, waterproofing and slab or beams to fit the chosen structure. One contract, one date.
We handle these cases routinely. On slopes, the garage is either set into the ground or a retaining wall is built; for narrow access, we choose a construction that can be carried in by hand (panels, masonry, sheet metal) instead of a prefabricated unit requiring a crane. Access and terrain are assessed during the survey.
Just a few details are needed. We will contact you within 24 hours to arrange a free survey and prepare a quote with a fixed price. No obligation.