Stavba garáže / Prefabricated garage

Turnkey prefabricated garage

Sandwich walls with render, visually indistinguishable from masonry, assembled in two to five days. Insulated with PUR panels or uninsulated, always including the foundation slab and doors.

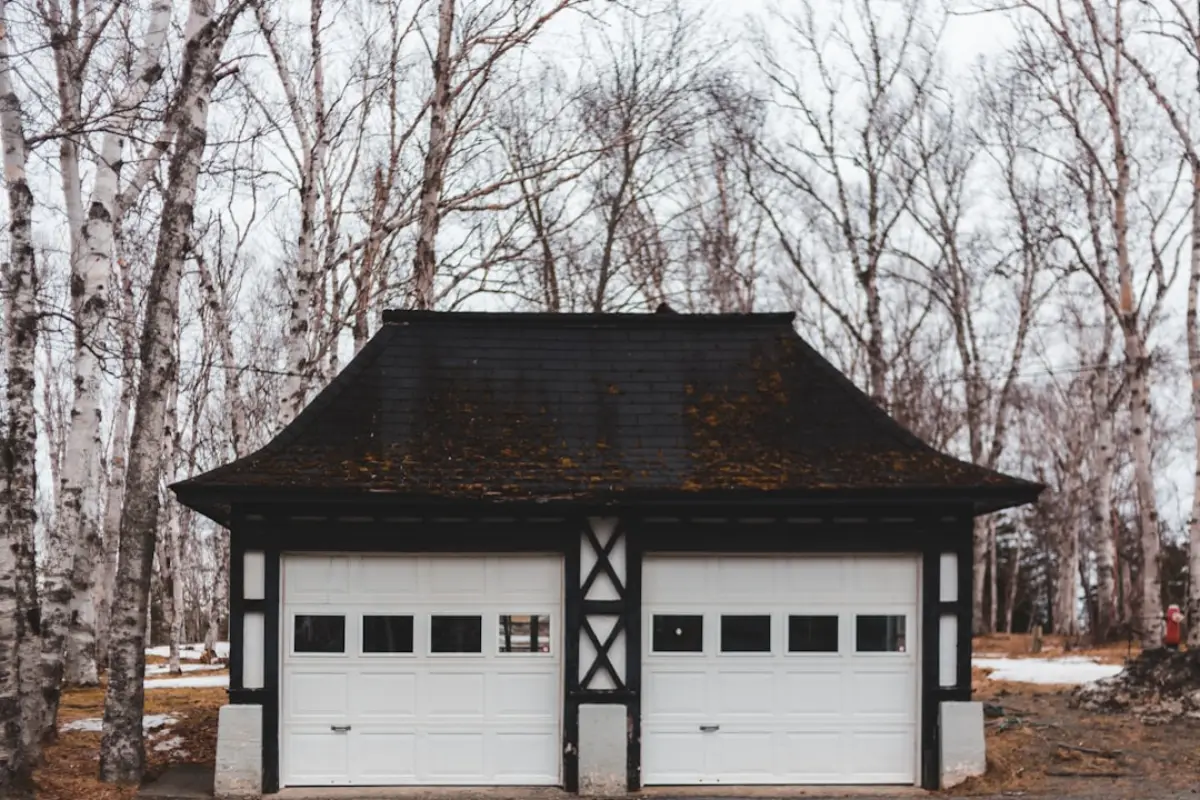
Prefabricated garage for two cars with a dark façade and white doors

Appearance of a brick garage, built in a few days

A prefabricated garage is constructed from wall panels, most commonly steel frames or insulated PUR and PIR panels, which are assembled on-site onto a foundation slab and finished with render or decorative cladding. From the outside, it is indistinguishable from a masonry garage; inside, you gain a dry space that is also warm if insulated.

Suitable when you need a quick finish without wet processes or noise, or when the structure is temporary, rented, or intended for future relocation.

Garage variants we build

  • Prefabricated garage with render and gable roof, for one or two cars
  • Prefabricated garage with a skillion roof, suitable for installation next to a fence or house.
  • Insulated prefabricated garage made of PUR or PIR panels, including insulated doors.
  • Timber garage made of glued laminated profiles or log-style, blending with the garden.
  • Garage with a shelter for a second car or an extension for bicycles and tools
  • Row garages for developers and owners' associations

What we provide beyond the catalogue

The manufacturer of the prefabricated garage will deliver and assemble it for you. However, they usually leave the foundation slab, electrical supply, motorised gates, guttering with water drainage, and the planning permission application to you. We include all these elements in a single delivery, as this is where time and money are most often lost.

The slab must fit the dimensions and anchoring of the specific garage exactly. If a different company manufactures it than the one installing it, responsibility for any deviation is resolved on site. With us, no one needs to resolve this.

Maintenance and service life

The steel frame with galvanisation and render on mesh will last for decades. Maintenance is the same as for a house façade: wash occasionally, repaint after several years. Panel garages have the additional advantage that individual parts can be replaced, for example after a car impact, without affecting the entire structure.

Related services

Questions we are asked

What is the difference between a prefabricated and a sheet metal garage?

The assembled garage features sandwich walls (steel frame or PUR/PIR panels) with render or decorative cladding, giving it the appearance of a masonry structure and allowing for thermal insulation. The sheet metal garage is a single-skin steel skeleton with trapezoidal sheeting; it is cheaper but lacks thermal insulation. We supply both options including the foundation.

Is the prefabricated garage insulated?

As requested. The cold variant has walls made of panels without insulation; the insulated version uses PUR or PIR panels 60 to 100 mm thick and insulated doors. An insulated garage is suitable as a workshop or for an electric vehicle, whose range drops in freezing temperatures.

How long does installation take?

The installation itself on a prepared foundation takes two to five days depending on the size and whether plastering is carried out on site. The foundation slab must be allowed to cure, so allow approximately three to four weeks between concreting and installation.

Send us your requirements. We will provide a price and completion date.

Just a few details are needed. We will contact you within 24 hours to arrange a free survey and prepare a quote with a fixed price. No obligation.

Thank you, we have received your enquiry. We will contact you within 24 hours with a survey appointment and an indicative price estimate.
Sending failed. Please call on 775 654 443 or write to us at [email protected].