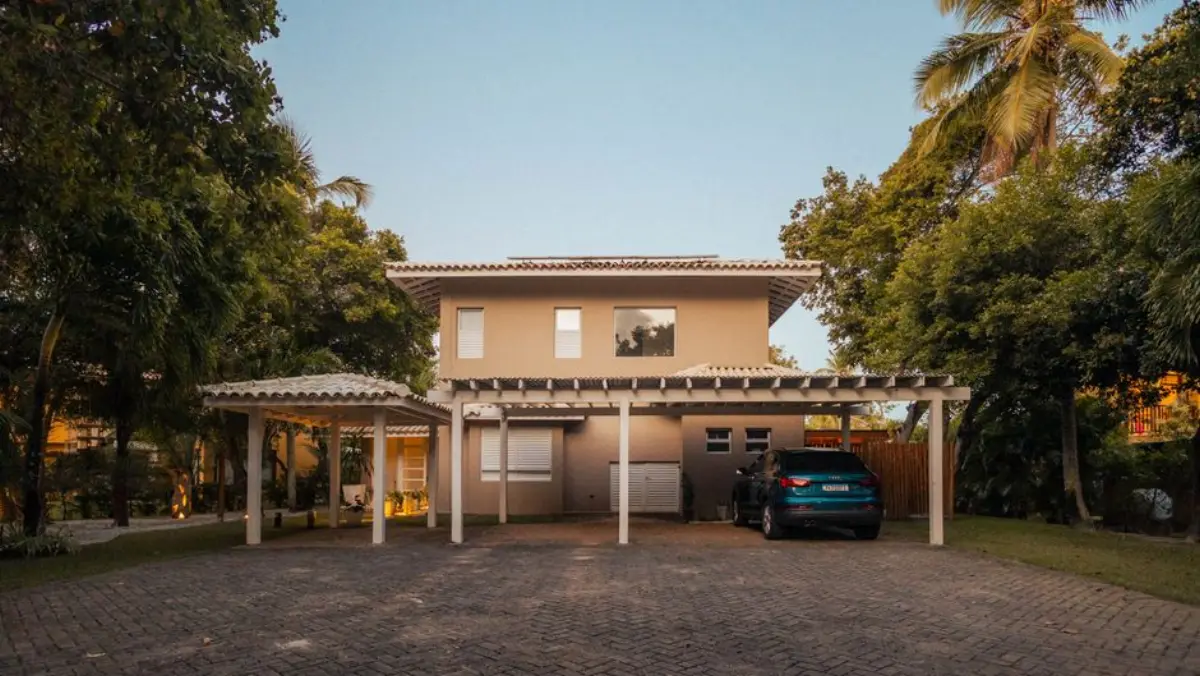
Stavba garáže / Carport

Carport

Wood, steel or aluminium carports for one or two cars, with a full roof, polycarbonate or preparation for solar panels. Wall-less structures up to 40 m2 generally do not require permission.

Wooden car shelter in front of a detached house

Roof over the car without walls, often without a permit

A car shelter or carport protects your vehicle from hail, snow, sun and birds while taking up no more space than a few posts on the plot. We build it from wood, steel or aluminium, as a freestanding structure or attached to a house or garage, for one or two cars. The roof can be fully covered with polycarbonate or prepared for solar panels.

A major advantage over a garage: a shelter without walls up to 40 m2 on a detached house plot is generally classified as a minor structure and does not require planning permission, provided it maintains a 2 m setback from the boundary. We will verify this for you and ensure it remains so.

Carport variants

  • Wooden car shelter made from glued laminated profiles, natural or stained.
  • Aluminium carport, maintenance-free, with polycarbonate or glass roof
  • Steel shelter for 2 cars and more, span without a central column
  • Shelter with side walls made of slats or sheet metal to protect against rain from one side.
  • Carport with an extension for bicycles, bins or garden tools
  • Carport with preparation for photovoltaics and charging station

What is included in the delivery

  • Survey, design and assessment of whether the construction qualifies as a minor building.
  • Foundation pads or ground screws, reinforced area under the vehicle
  • Load-bearing structure, roof, gutters and rainwater drainage
  • Lighting, socket, and optionally a cable for a charger
  • Wood surface treatment, anchoring, handover

Carport or garage?

A carport is quicker, cheaper and usually requires no paperwork, but the vehicle remains outdoors, merely under a roof. A garage can be locked and in winter snow does not enter it. A common compromise: sheet metal garage or prefabricated garage For the first car and an attached shelter for the second. We will design both options; you choose.

Related services

Questions we are asked

Do I need a building permit for a car shelter?

A shelter without perimeter walls with a footprint of up to 40 m2 and a height of 5 m on the plot of a family house is generally a minor construction and does not require permission, provided it stands at least 2 m from the plot boundary and the plot retains sufficient unpaved area for infiltration. Once you enclose the shelter with walls, it becomes a garage and requires permission. We will verify the specific situation with the authority on your behalf.

Wood, steel or aluminium?

A wooden shelter (glued spruce or larch profiles) is the warmest in appearance and the cheapest, requiring occasional painting. A steel shelter spans greater distances and suits two cars; an aluminium one is maintenance-free and the slimmest, often with a polycarbonate or glass roof. We select according to the house and budget.

How large should a carport for two cars be?

For two cars side by side, we recommend a minimum of 5,5 x 5,5 m, comfortably 6 x 6 m, to allow doors to open between the vehicles. Driveway height 2,2 to 2,5 m, more for a van or car with a roof box.

Can photovoltaics be installed on a carport?

Yes, the carport roof is an ideal surface for solar panels, and the shelter charges an electric vehicle underneath. We will design the structure to withstand the load of the panels and prepare the cabling. The panels and inverter will be supplied by our photovoltaic partner.

Send us your requirements. We will provide a price and completion date.

Just a few details are needed. We will contact you within 24 hours to arrange a free survey and prepare a quote with a fixed price. No obligation.

Thank you, we have received your enquiry. We will contact you within 24 hours with a survey appointment and an indicative price estimate.
Sending failed. Please call on 775 654 443 or write to us at [email protected].